<-- style PDP --> 710-8960 Jane Street, Vaughan - Condo Apt for lease for $2,800
  • new
  • for lease

710-8960 Jane Street

Vaughan, Ontario, L4K 2M9 - Vellore Village

$2,800

  • Neighbourhood

    Vellore Village

  • Major Intersection

    Jane St & Rutherford Rd

  • Listed Since: 29 day(s)

  • Last update: today

Overview

  • Property Type

    Condo Apt, Apartment

  • Bedrooms

    2

  • Bathrooms

    3

  • Square Feet

    800-899

  • Exposure

    East

  • Total Parking

    1 Underground Garage

  • Locker

    Owned

  • Furnished

    No

  • Balcony

    Open

Property Description

Property description for 710-8960 Jane Street, Vaughan

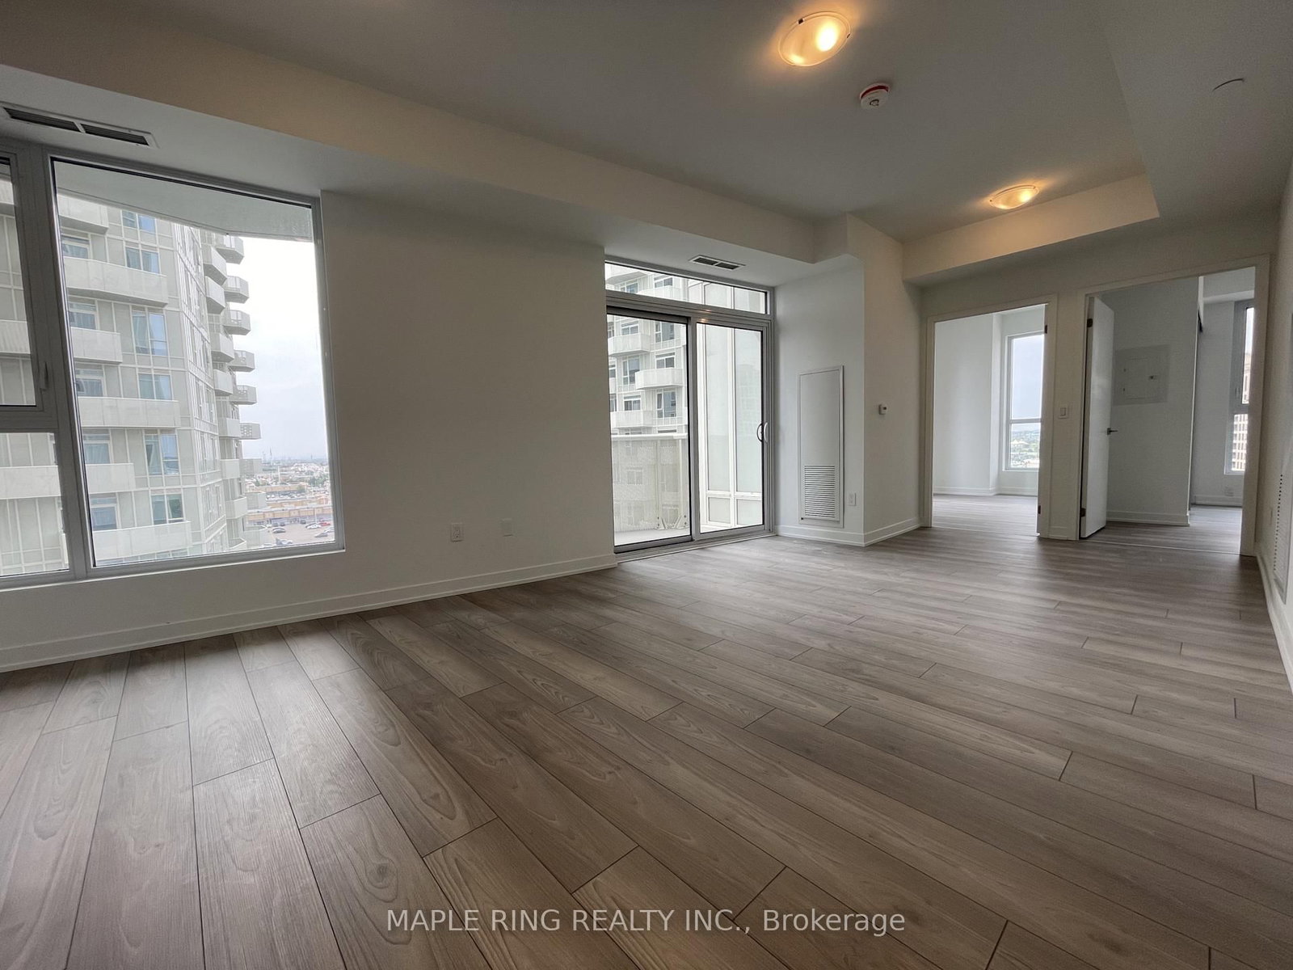
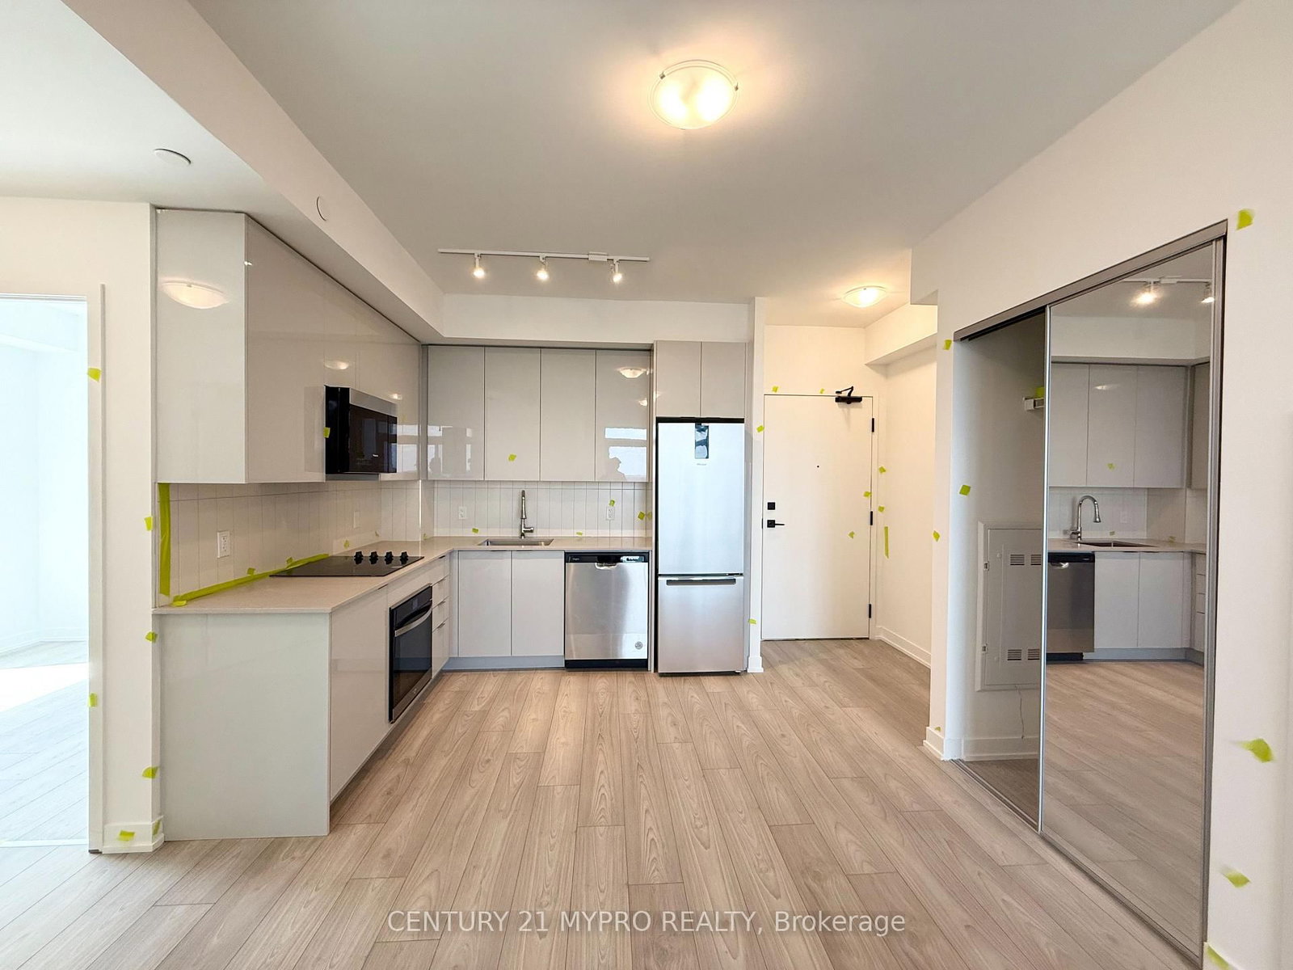
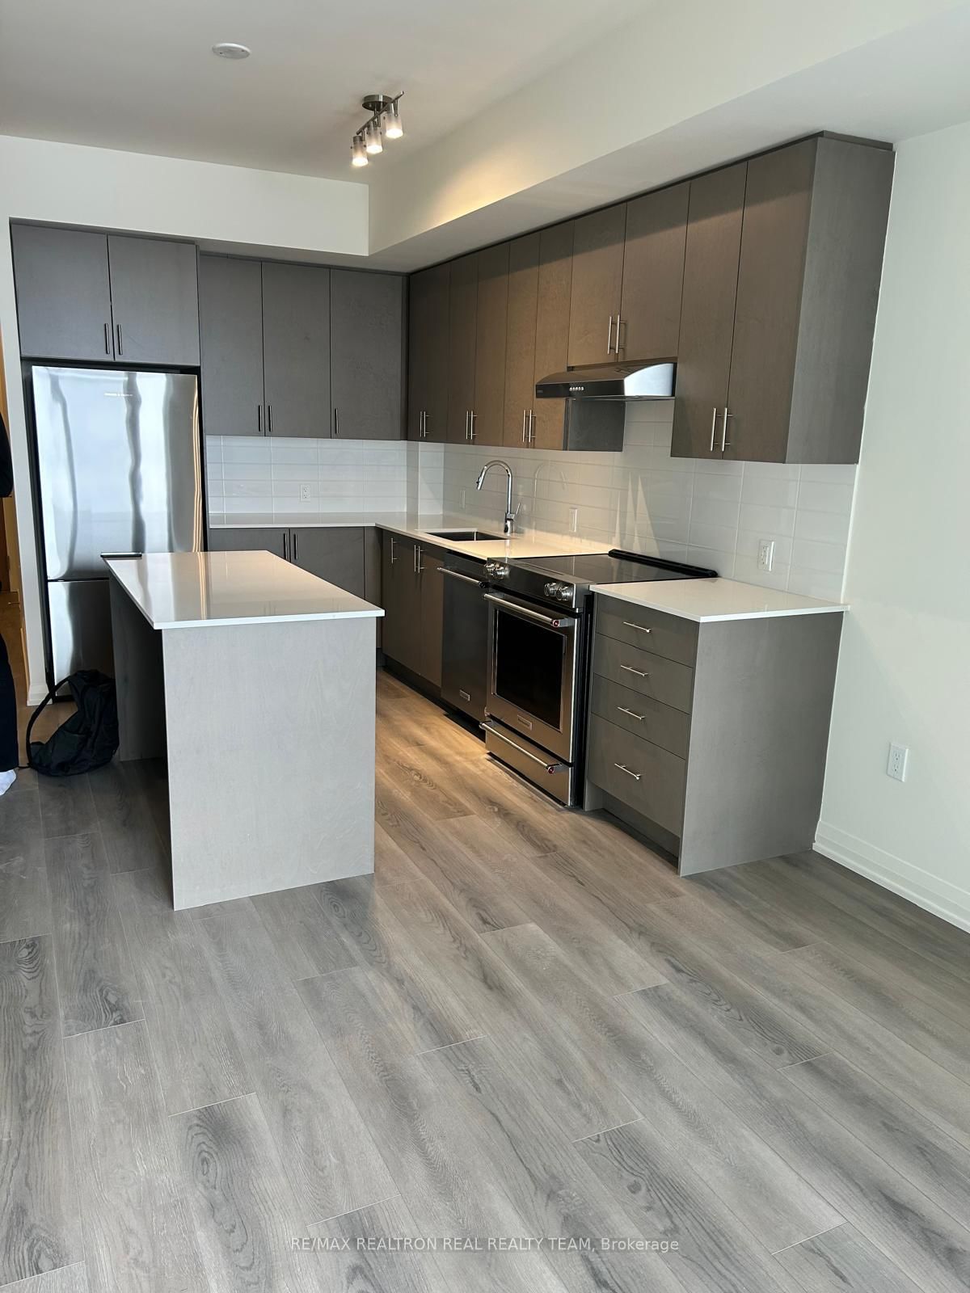
Welcome to this Stunning and spacious 2-bedroom, 2-bathroom condo featuring 877 sq. ft. of modern living space, plus an additional 105 sq. ft. balcony for your outdoor enjoyment. This sun-filled unit boasts large windows that flood the space with natural light, creating a warm and inviting atmosphere. The sleek, contemporary kitchen is equipped with a central island, quartz countertops, ceramic backsplash, and stainless steel appliances, making it perfect for cooking and entertaining. The upgraded ensuite bathrooms add a luxurious touch, while the open-concept layout offers both style and functionality. Located just steps from Vaughan Mills Shopping Centre and close to TTC Subway, GO Transit, and Canadas Wonderland, this prime location also provides convenient access to Highways 400 and 407, as well as York University and Yorkville University. The building offers premium amenities, including an outdoor pool, fitness center, outdoor terrace, and 24-hour concierge service. With one parking spot and one locker included, this property is the perfect blend of convenience and luxury. Don't miss your chance to own this exceptional unit schedule your private viewing today!

Listed by RIGHT AT HOME REALTY

  • MLS #

    N13248168

  • Sq. Ft

    800-899

  • Sq. Ft. Source

    MLS

  • Year Built

    Available Upon Request

  • Basement

    None

  • View

    n/a

  • Garage

    Underground, 1 spaces

  • Parking Type

    Owned

  • Locker

    Owned

  • Pets Permitted

    Yes-with Restrictions

  • Exterior

    Concrete

  • Fireplace

    N

  • Security

    n/a

  • Elevator

    n/a

  • Laundry Level

    n/a

  • Building Amenities

    n/a

  • Maintenance Fee Includes

    Heat, Water

  • Property Management

    Melbourne Property Management

  • Heat

    Forced Air

  • A/C

    Central Air

  • Water

    n/a

  • Water Supply

    n/a

  • Central Vac

    N

  • Cert Level

    n/a

  • Energy Cert

    N

  • Primary

    3.04 x 3.35 ft Flat level

    4 Pc Ensuite, Broadloom, Window Flr to Ceil

  • 2nd Br

    3.04 x 2.89 ft Flat level

    4 Pc Ensuite, Broadloom, Window Flr to Ceil

  • Living

    6.9 x 3.63 ft Flat level

    Combined W/Dining, W/O To Balcony

  • Breakfast

    6.9 x 3.63 ft Flat level

    Centre Island, South View

  • Kitchen

    6.9 x 3.63 ft Flat level

    Stainless Steel Appl, Quartz Counter, Ceramic Back Splash

  • MLS #

    N13248168

  • Sq. Ft

    800-899

  • Sq. Ft. Source

    MLS

  • Year Built

    Available Upon Request

  • Basement

    None

  • View

    n/a

  • Garage

    Underground, 1 spaces

  • Parking Type

    Owned

  • Locker

    Owned

  • Pets Permitted

    Yes-with Restrictions

  • Exterior

    Concrete

  • Fireplace

    N

  • Security

    n/a

  • Elevator

    n/a

  • Laundry Level

    n/a

  • Building Amenities

    n/a

  • Maintenance Fee Includes

    Heat, Water

  • Property Management

    Melbourne Property Management

  • Heat

    Forced Air

  • A/C

    Central Air

  • Water

    n/a

  • Water Supply

    n/a

  • Central Vac

    N

  • Cert Level

    n/a

  • Energy Cert

    N

  • Primary

    3.04 x 3.35 ft Flat level

    4 Pc Ensuite, Broadloom, Window Flr to Ceil

  • 2nd Br

    3.04 x 2.89 ft Flat level

    4 Pc Ensuite, Broadloom, Window Flr to Ceil

  • Living

    6.9 x 3.63 ft Flat level

    Combined W/Dining, W/O To Balcony

  • Breakfast

    6.9 x 3.63 ft Flat level

    Centre Island, South View

  • Kitchen

    6.9 x 3.63 ft Flat level

    Stainless Steel Appl, Quartz Counter, Ceramic Back Splash

Thinking of Selling?

Find Out Your Home’s Value in Today’s Market!

No Email or Signup is required to view your home estimate.

estimate your home value

Contact Manoj Kukreja

Sales Representative,
Century 21 People’s Choice Realty Inc.,
Brokerage
(647) 576 - 2100

Manoj profile avatar

Property History

Property history for 710-8960 Jane Street, Vaughan

This property has been sold 2 times before. Create your free account to explore sold prices, detailed property history, and more insider data.

Sign In / Register

Thinking of Selling?

Find Out Your Home’s Value in Today’s Market!

No Email or Signup is required to view your home estimate.

estimate your home value

Contact Manoj Kukreja

Sales Representative, Century 21 People’s Choice Realty Inc., Brokerage
(647) 576 - 2100

Manoj profile avatar

Recent Sold Listings in Vellore Village, Vaughan

Popular Cities